Inspection details
- Saturday14November
- Photos
- Floorplan
- Description
- Ask a question
- Location
- Next Steps

House for Sale in Magill
Brand New Contemporary Family Living with Room to Unwind
- 4 Beds
- 3 Baths
- 4 Cars
Next Steps:
Talk to a mortgage brokerAdditional Information:
More InfoListed By:
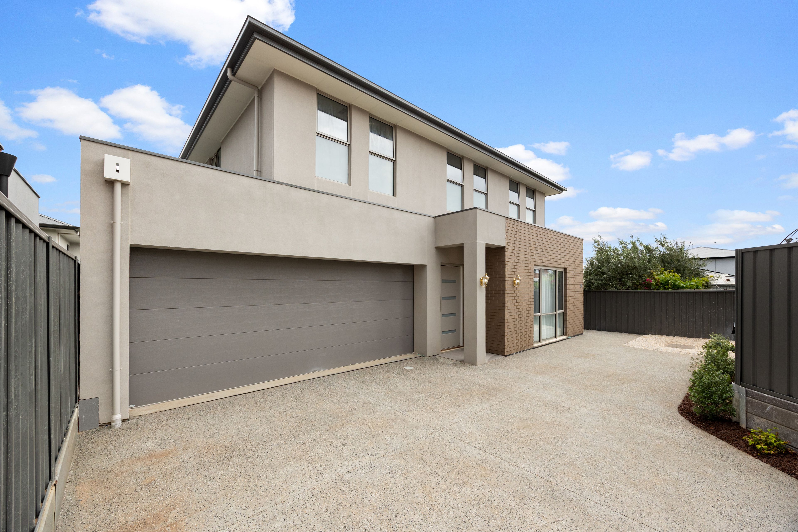
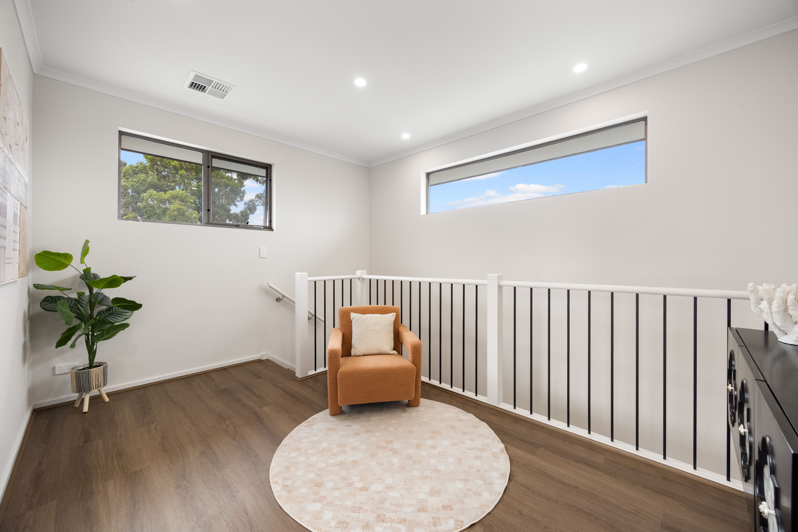
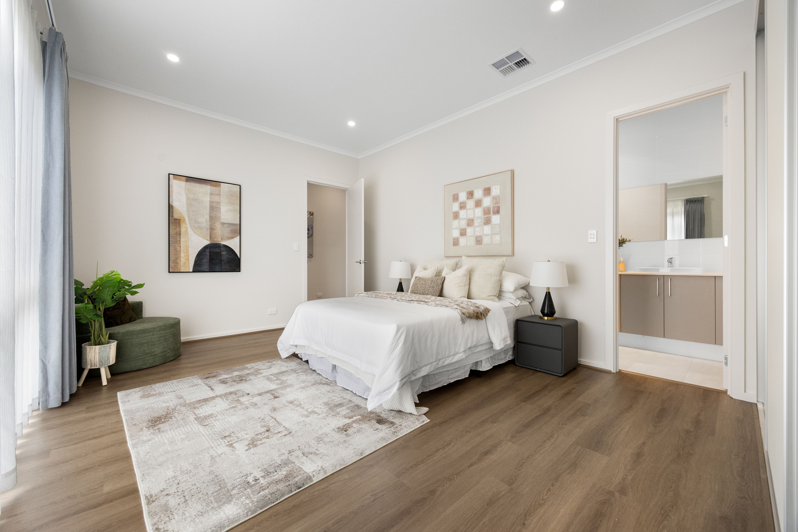
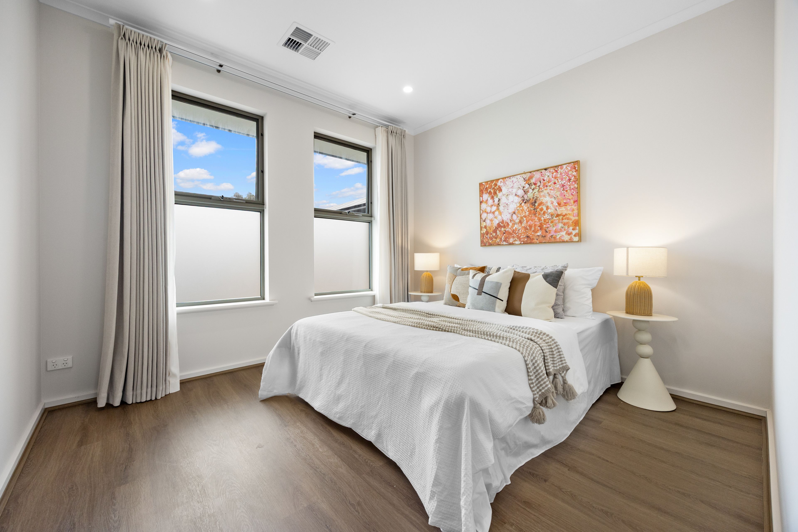
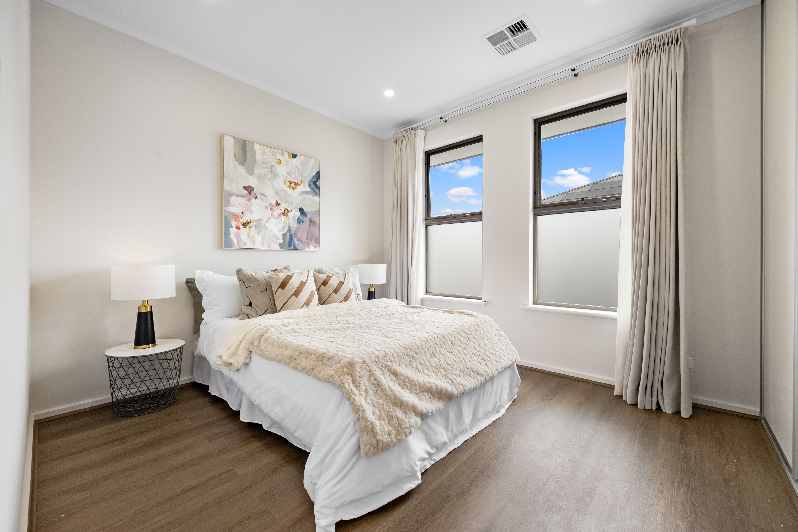
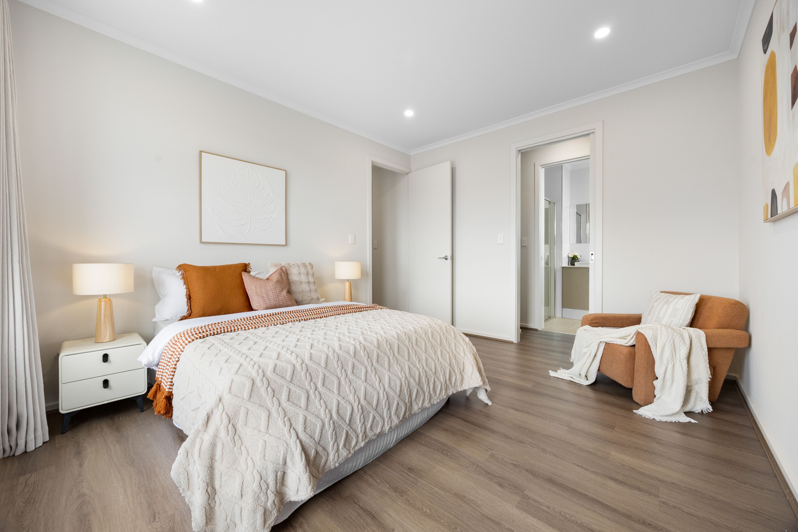
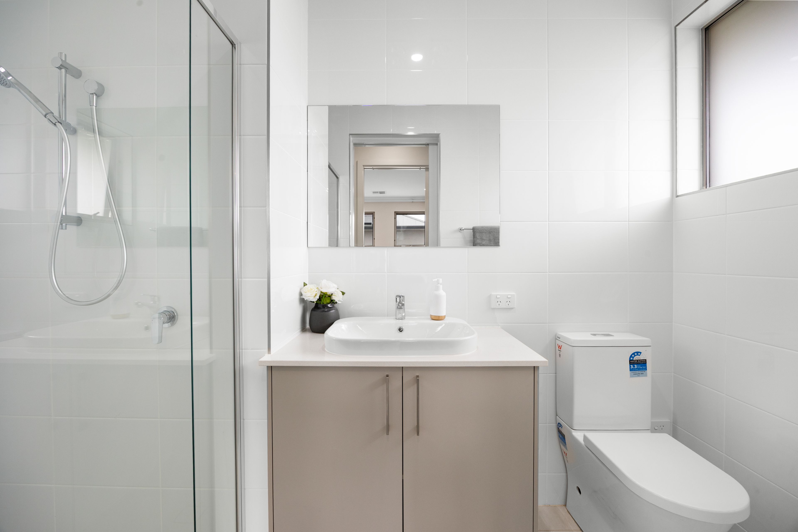
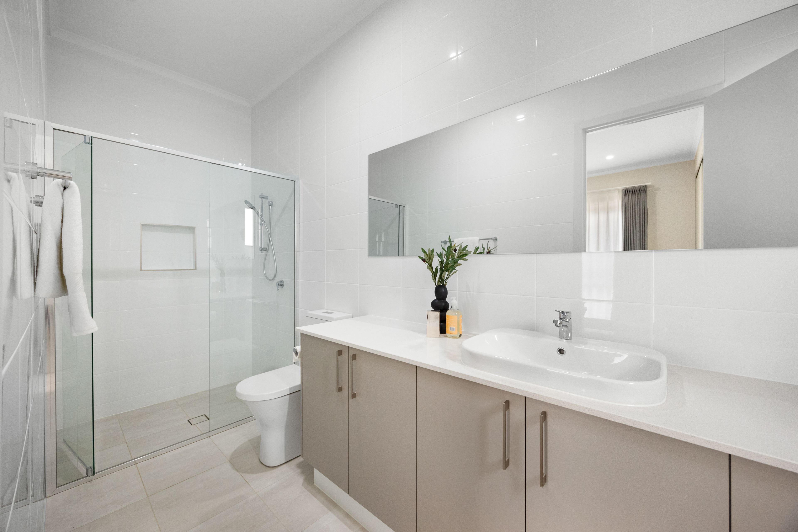
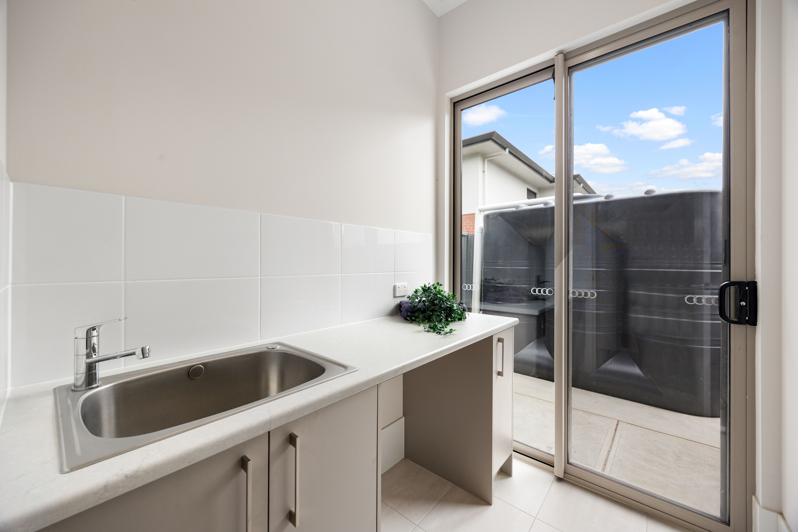
Ray White Adelaide CityThis Brand New Torrens titled home, designed around a practical four-bedroom, three-bathroom floorplan, this double-storey Magill home offers generous space for family living. A ground-floor bedroom with ensuite and built-in robe provides a private option for guests or extended family, while upstairs features the main suite with walk-in robe and ensuite, two additional bedrooms and a separate lounge.
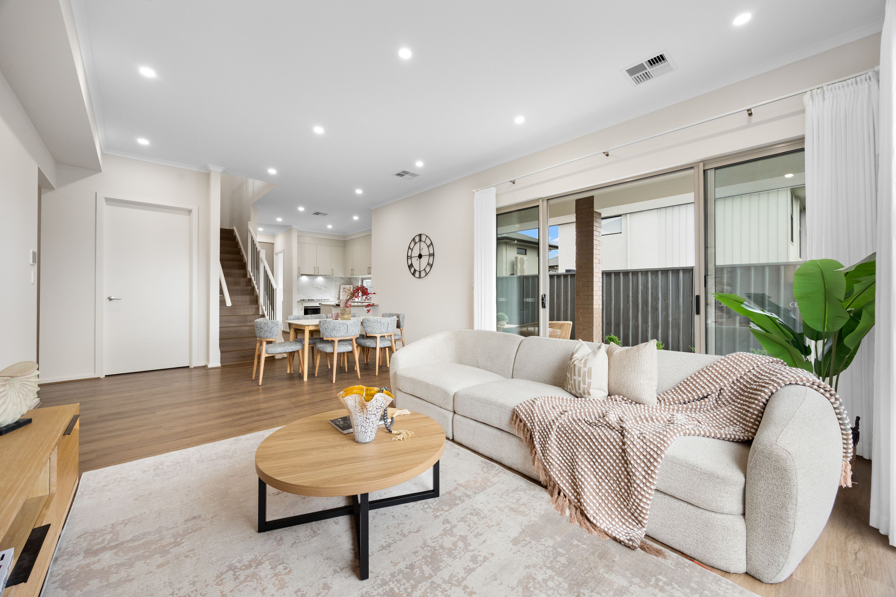
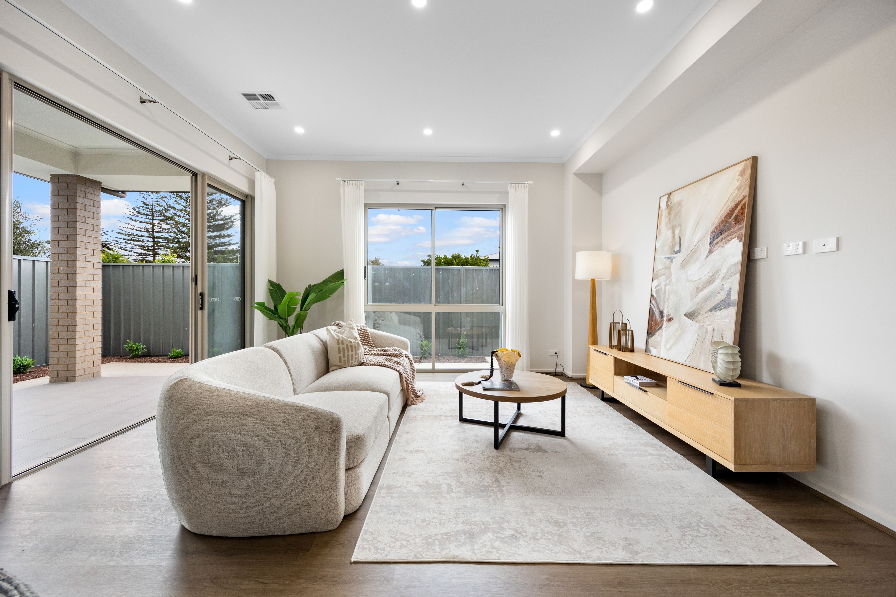
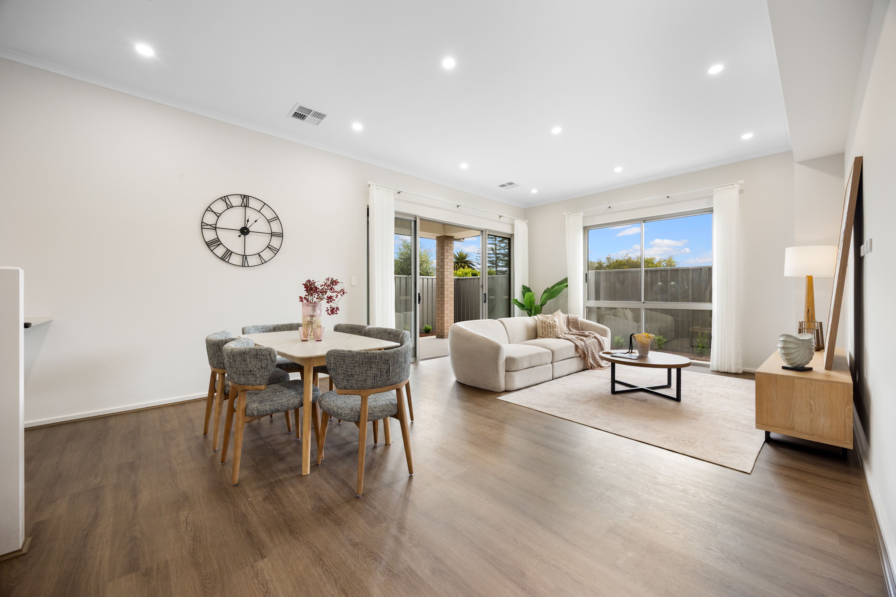
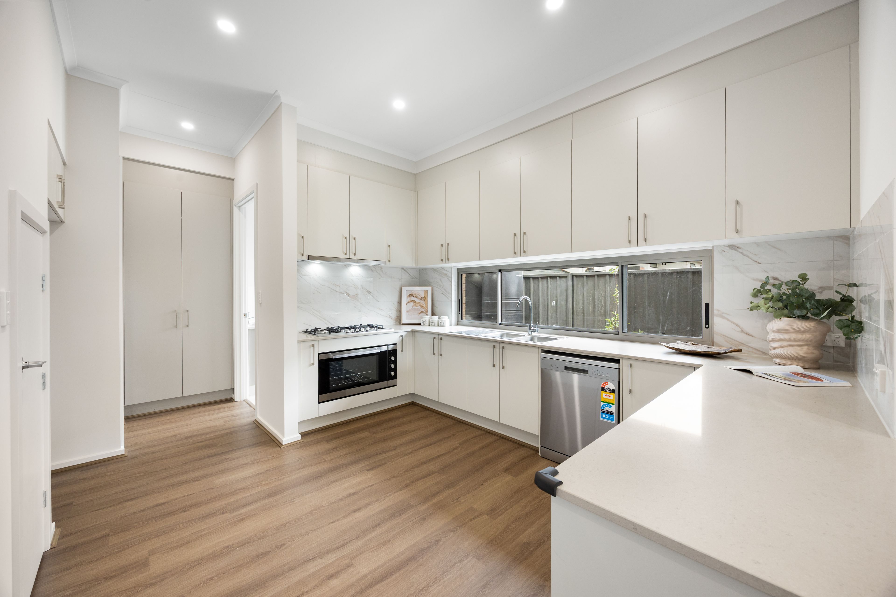
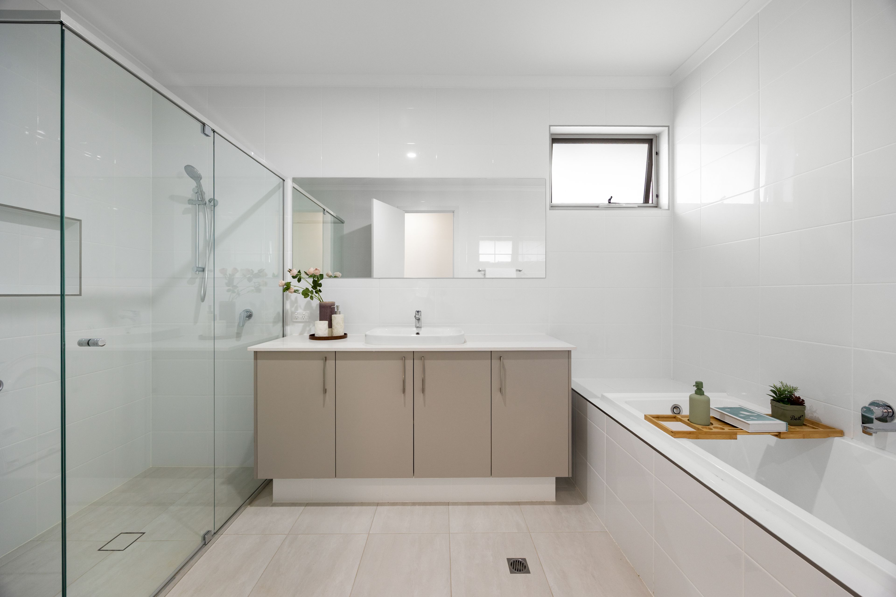
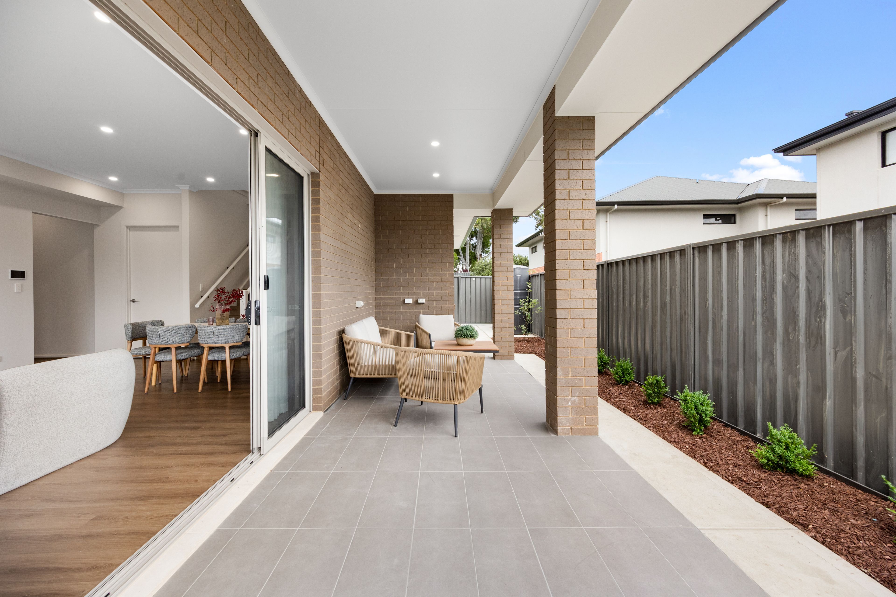
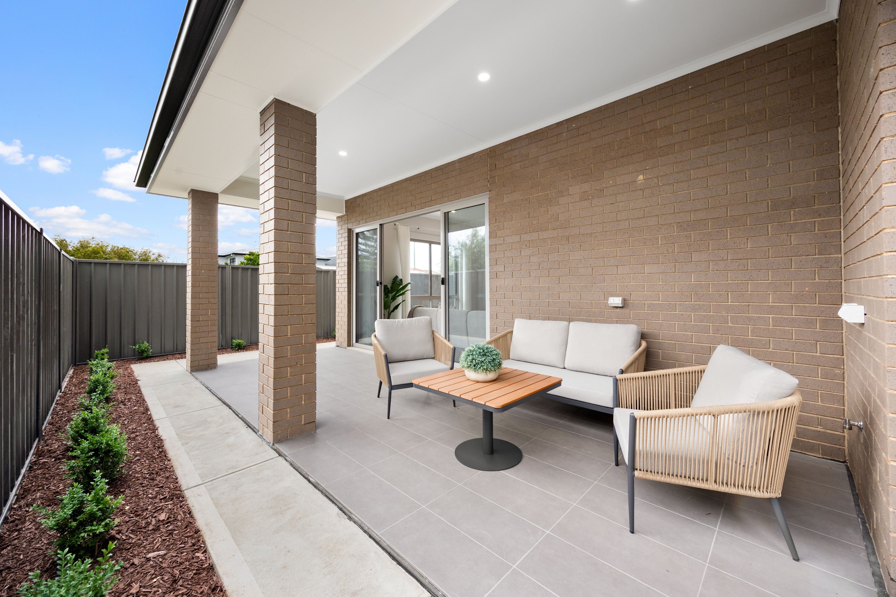
The open-plan living and dining area connects with the kitchen, which features a gas cooktop, dishwasher, generous cabinetry and walk-in pantry. Sliding doors open to the covered alfresco, creating an easy flow between indoor and outdoor entertaining. The upstairs main bathroom includes a bath and separate shower.
Proudly built by Sterling Homes, the residence comes with excellent quality delivered. Construction features include an AS 1684-compliant 90mm timber frame, brick veneer on the ground floor and Hebel on the upper level. High ceilings, double-glazed windows and doors with flyscreens, a 12.5kW Daikin ducted air-conditioning system and 6.6kW solar add comfort and practicality.
An extra-wide double garage with 6,360mm internal width is complemented by a long aggregate concrete driveway, offering additional private parking.
Property Highlights
• Four bedrooms & three bathrooms across two levels.
• Ground-floor bedroom with ensuite & built-in robe.
• Upstairs main suite with walk-in robe & ensuite.
• Two additional bedrooms with built-in robes.
• Separate upstairs lounge for flexible family living.
• Open-plan living & dining flow to covered alfresco.
• Gas cooktop, dishwasher & walk-in pantry.
• 6.36m-wide double garage & long aggregate driveway.
• Sterling Homes build
• Brick veneer ground floor & Hebel upper level.
• 3.0m ground-floor & 2.7m upper-floor ceilings.
• Double-glazed windows & doors with flyscreens throughout.
• 12.5kW Daikin ducted air conditioning & 6.6kW solar.
Unbeatable Location
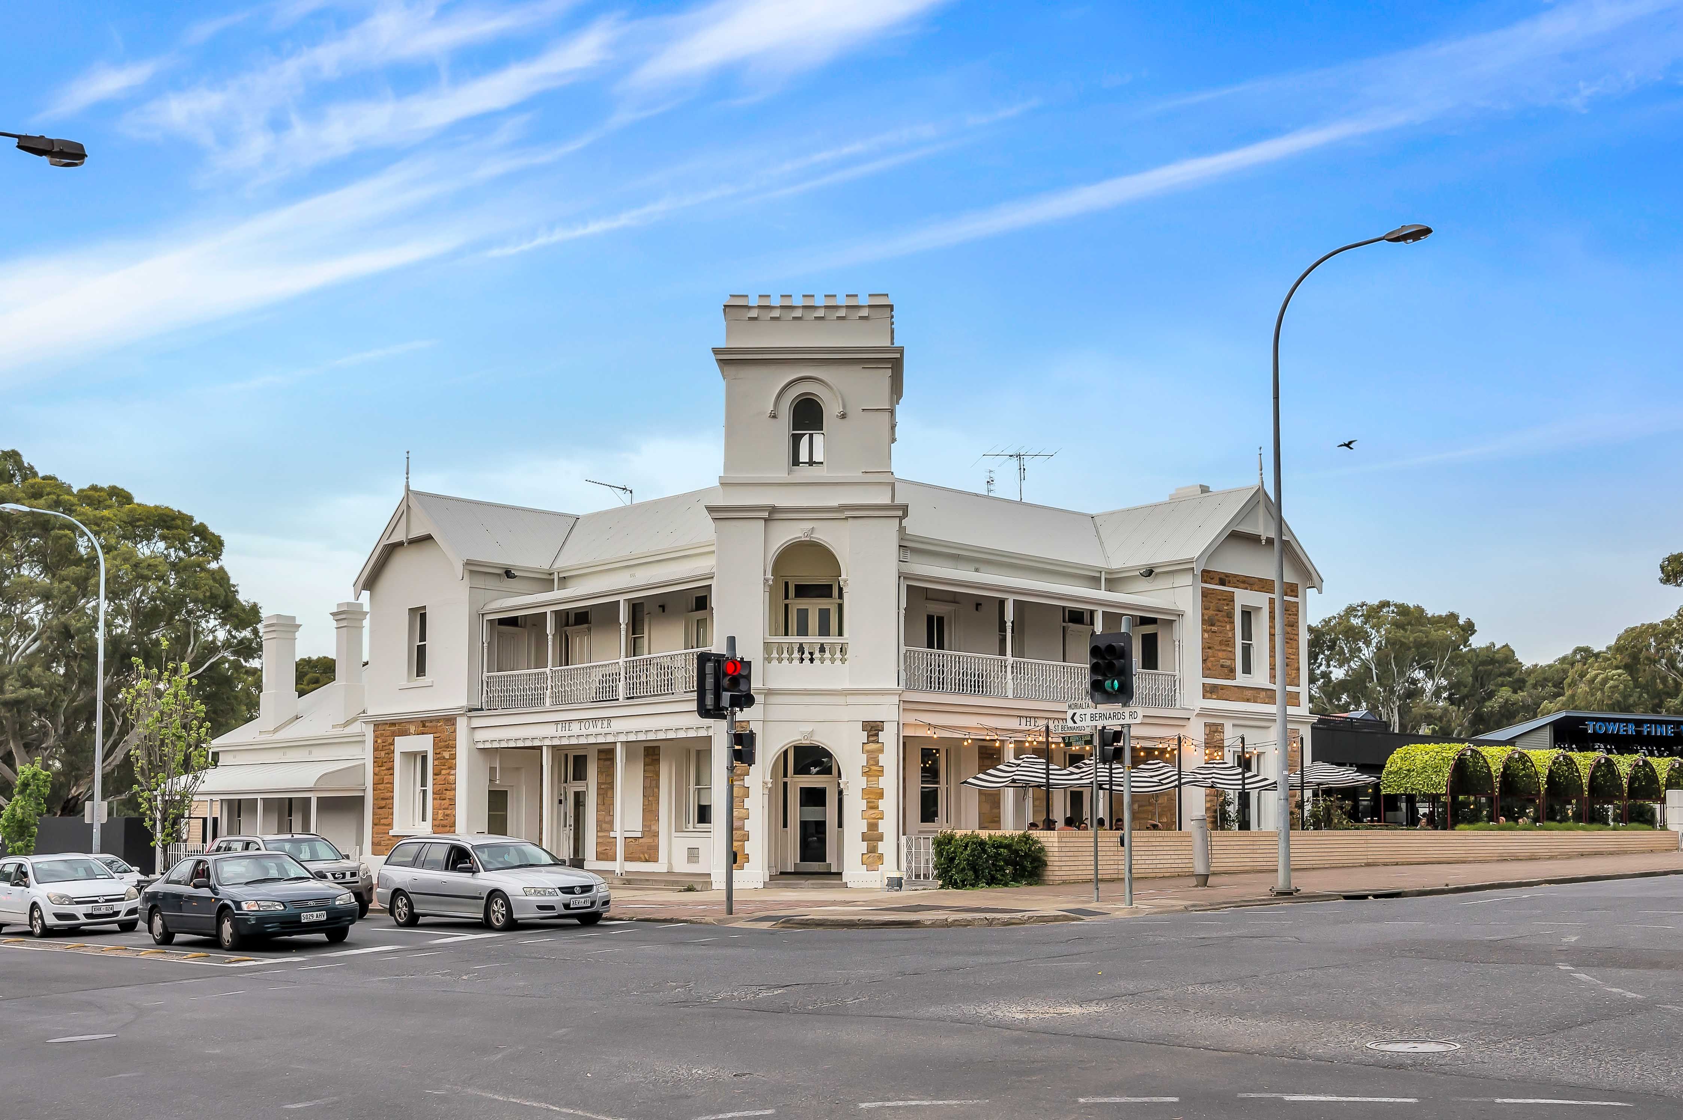
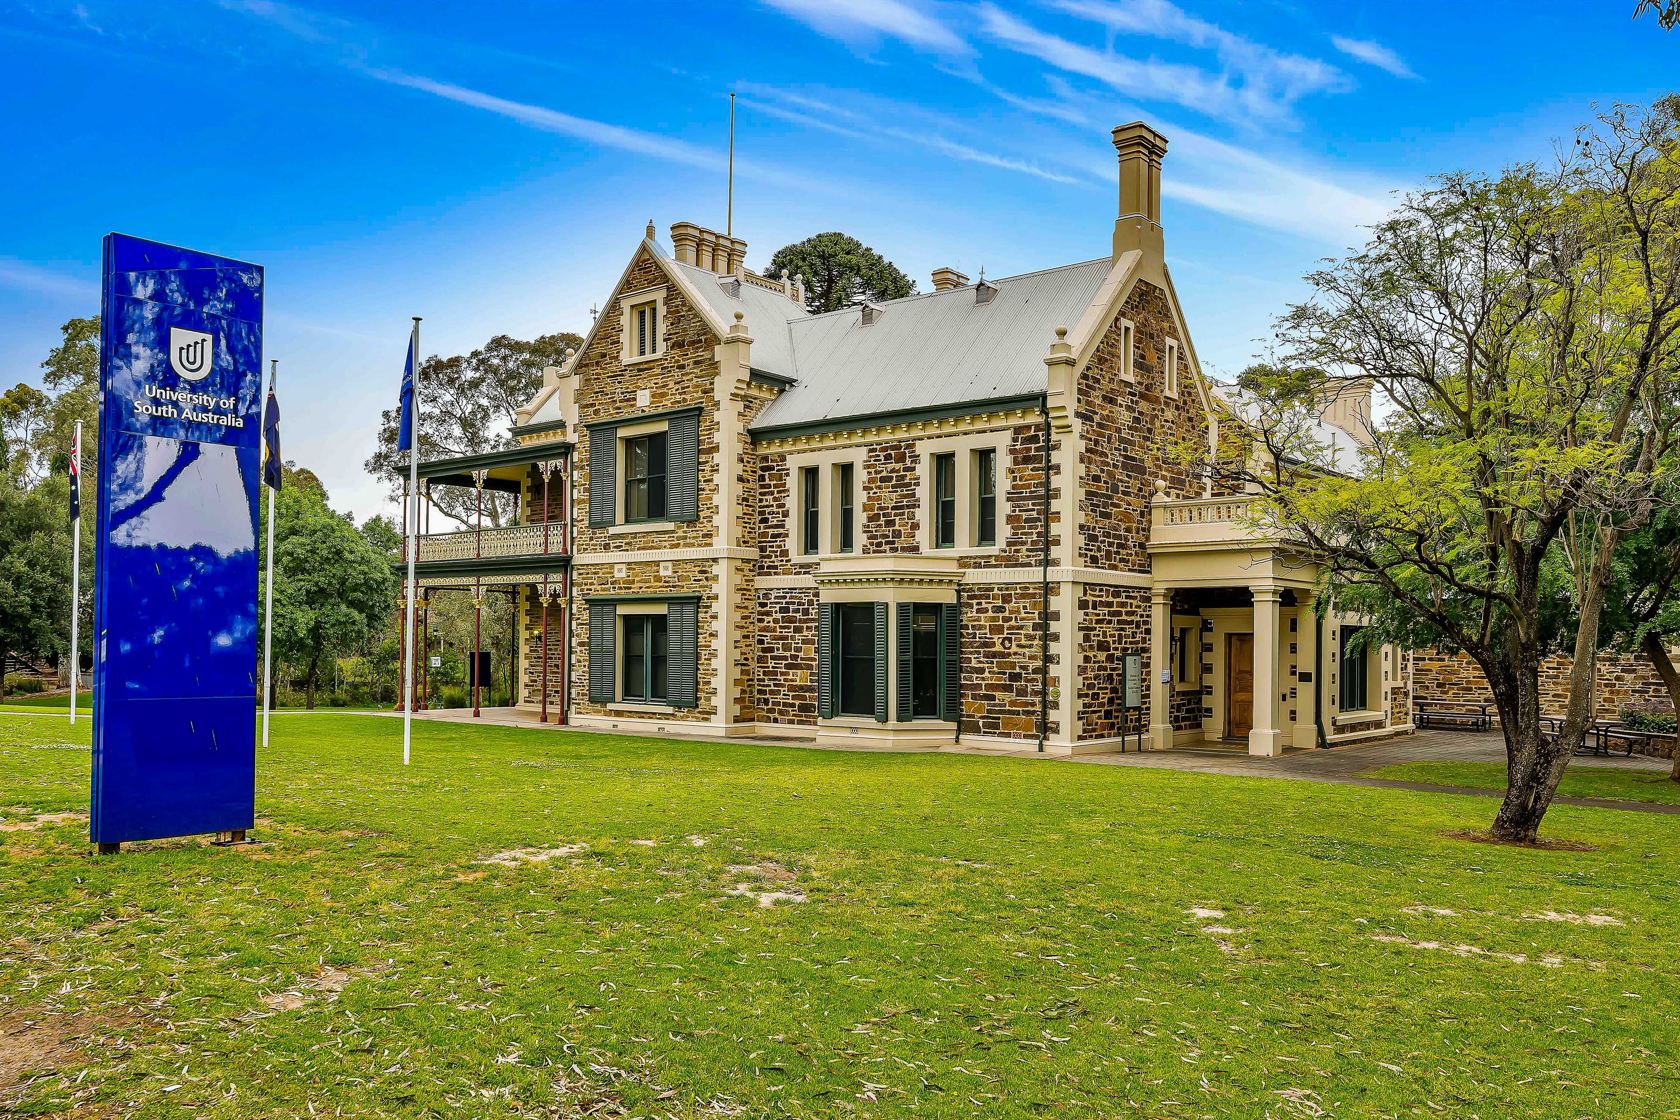
Enjoy Magill's established eastern-suburb lifestyle, with local shops, cafés, public transport and nearby reserves within easy reach. Firle Plaza and UniSA's Magill Campus are also close by, while The Parade and Adelaide CBD offer further shopping, dining and city connections.
School Zone
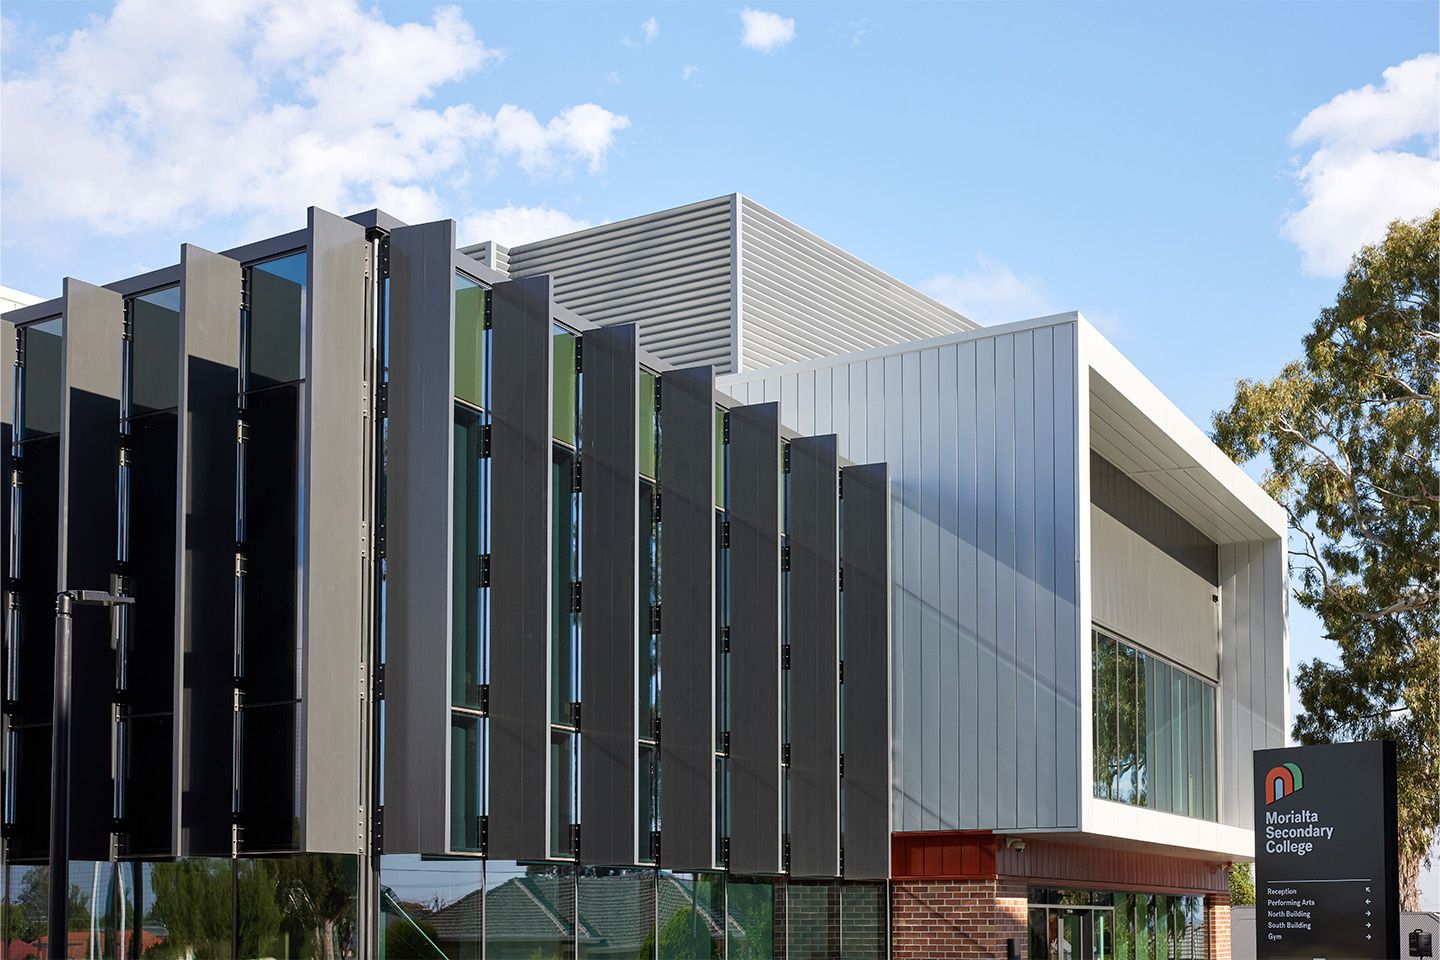
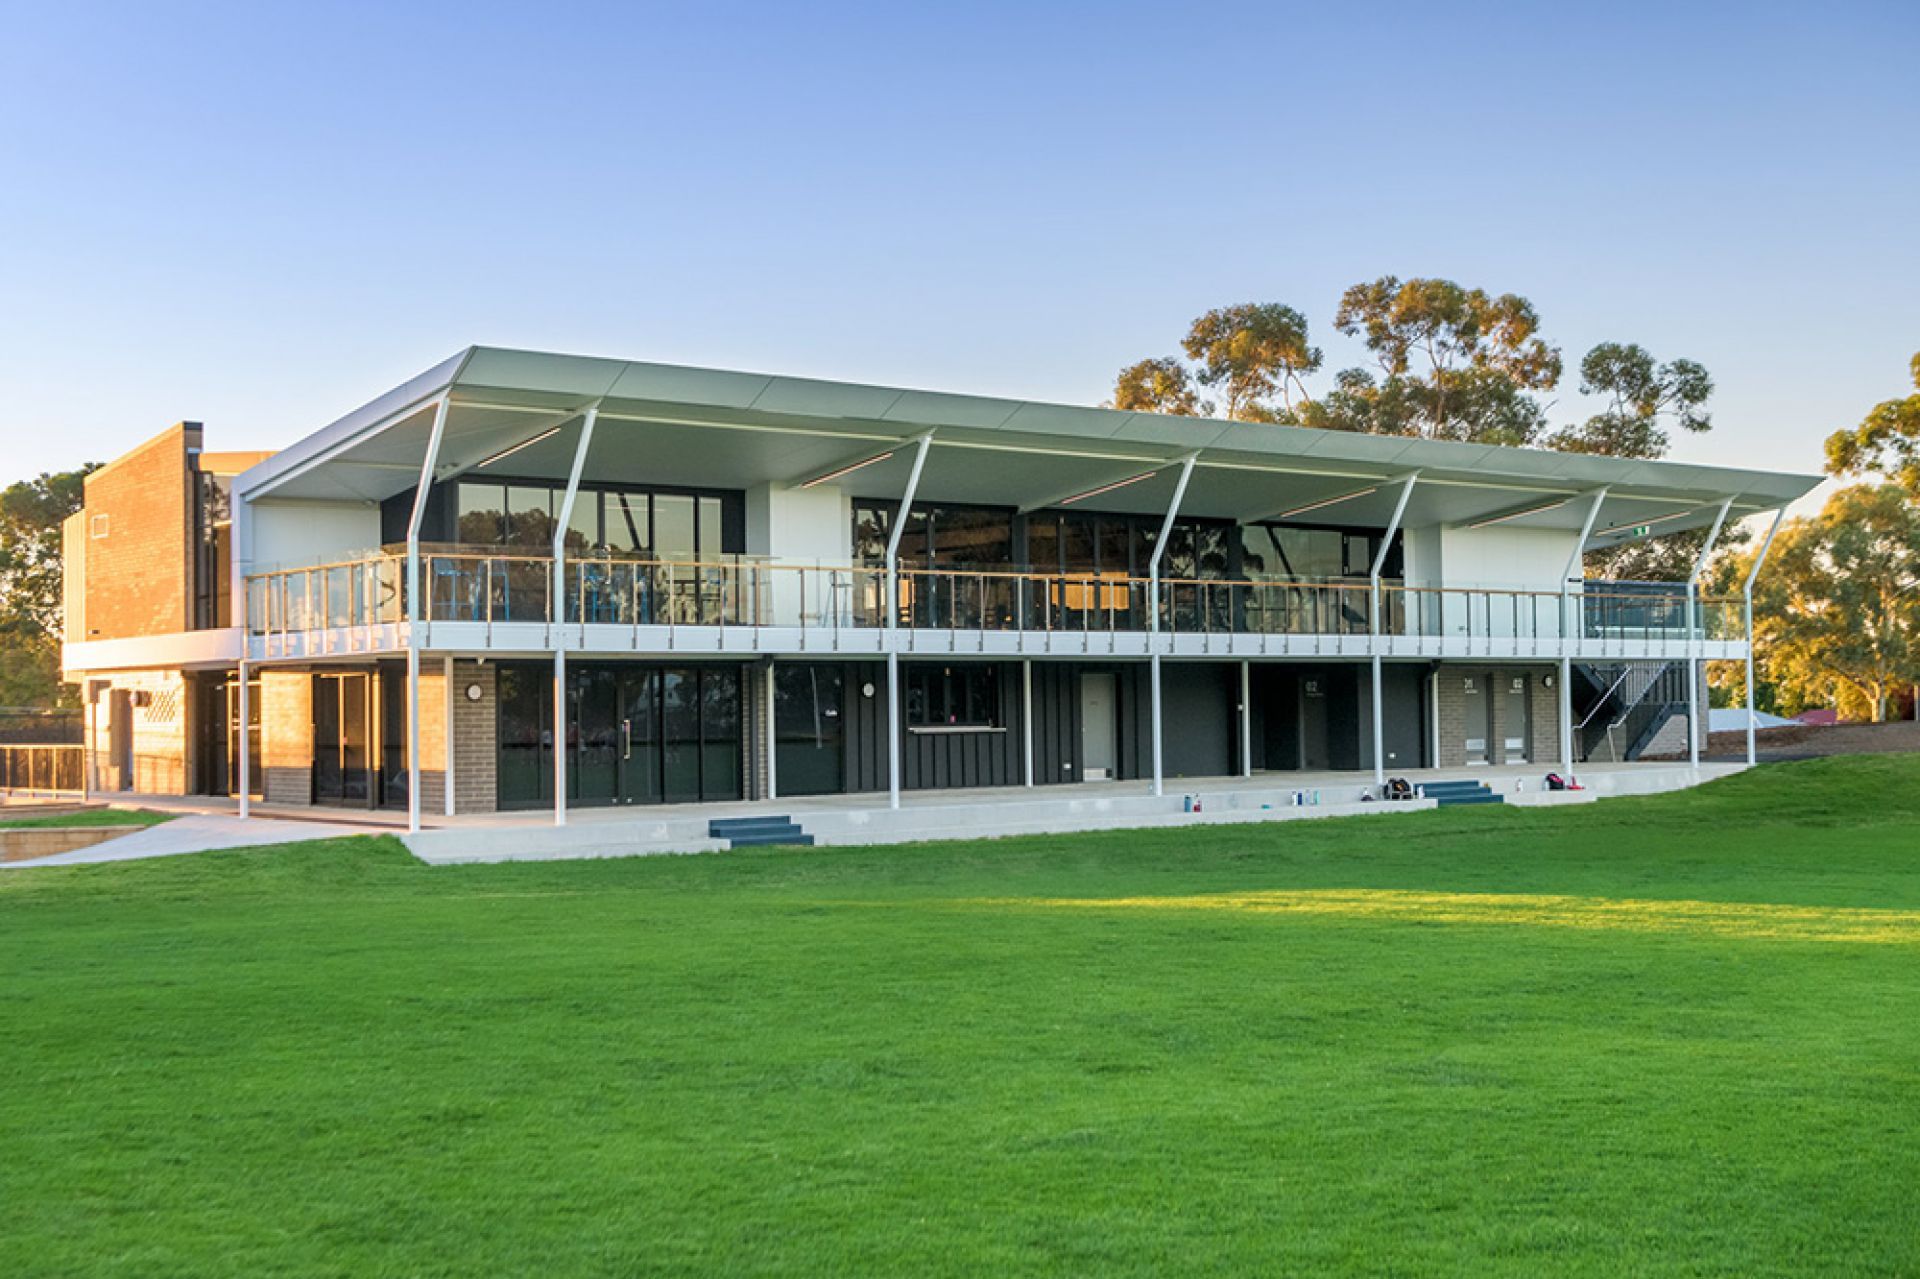
The local schools listed for 2026 are East Torrens Primary School, approximately 1.6km away, and Morialta Secondary College, approximately 0.7km away. Morialta Secondary College is currently subject to a Capacity Management Plan. Please contact the schools to confirm enrolment eligibility.
For further details or to arrange an inspection, please contact Chris Xu on 0433 770 616.
All information provided has been obtained from sources we believe to be accurate, however, we cannot guarantee the information is accurate and we accept no liability for any errors or omissions (including but not limited to a property's land size, floor plans and size, building age and condition). Interested parties should make their own enquiries and seek independent advice.
RLA 307896
247m²
2 garage spaces and 2 off street parks
4
3
Next Steps:
Talk to a mortgage brokerListed By:
Ray White Adelaide CityAdditional Information:
More InfoAgents
- Loading...
- Loading...
Loan Market
Loan Market mortgage brokers aren’t owned by a bank, they work for you. With access to over 60 lenders they’ll work with you to find a competitive loan to suit your needs.